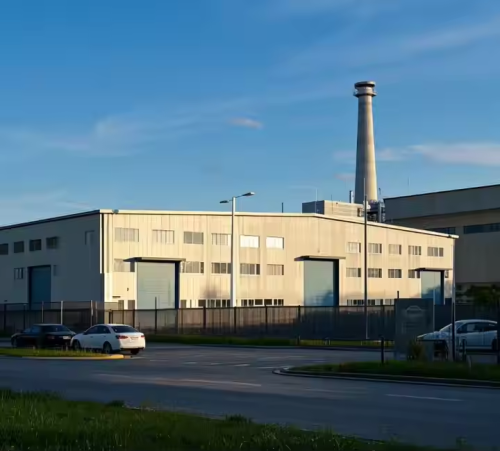
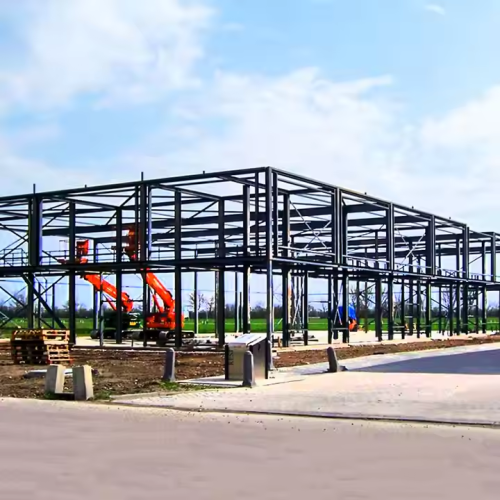
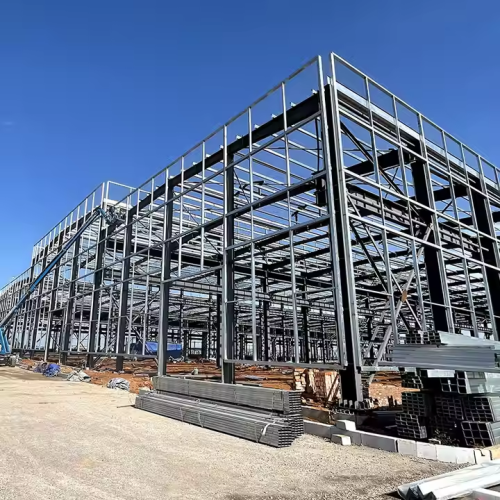
Galvanized Prefabricated Steel Workshop for Industrial Manufacturing
Item specifics
- Grade
- Q235 Q345 & Q355B steel
- Type
- Light
- Application
- Steel Workshop
- Processing Service
- Bending, Welding, Decoiling, Cutting, Punching
- Window
- Sliding Window, PVC window or aluminium window
- Door
- sliding door or rolling door
- Wall Cladding
- Steel color sheet, sandwich panel
- Roof Cladding
- Steel color sheet, sandwich panel glass wool and
Review
Description
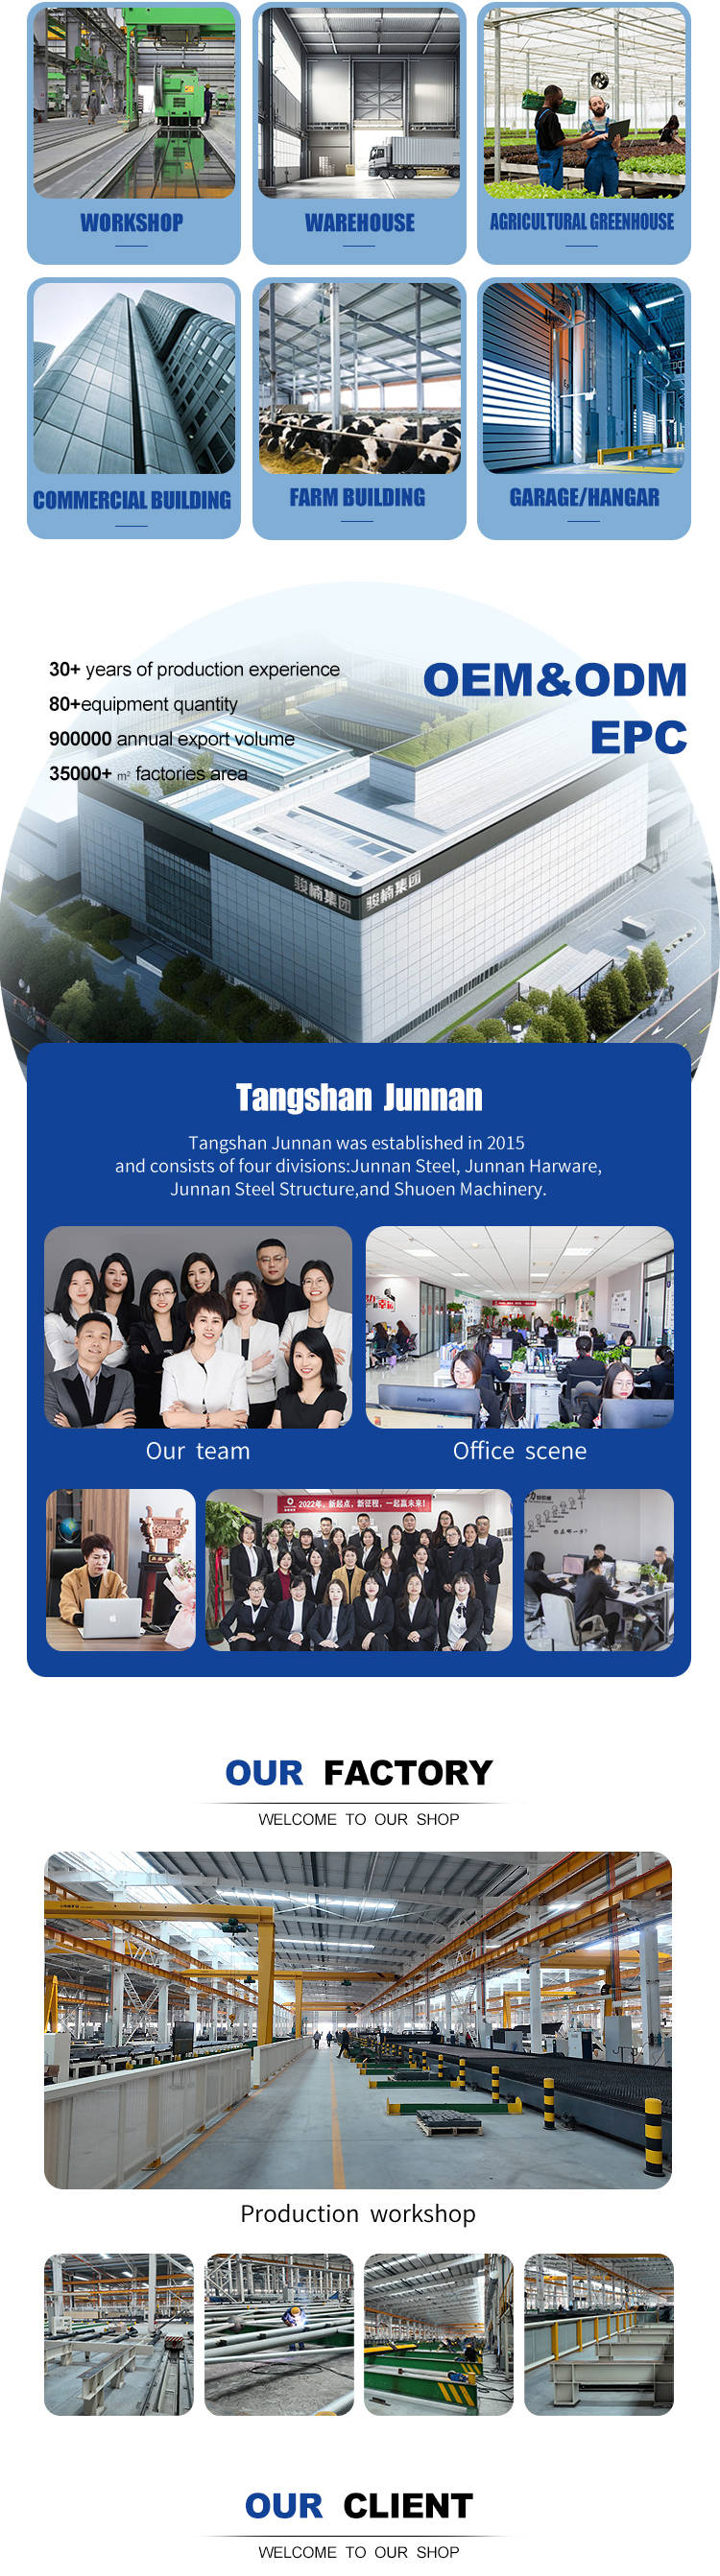
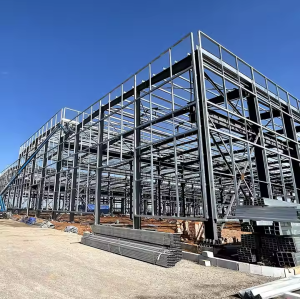
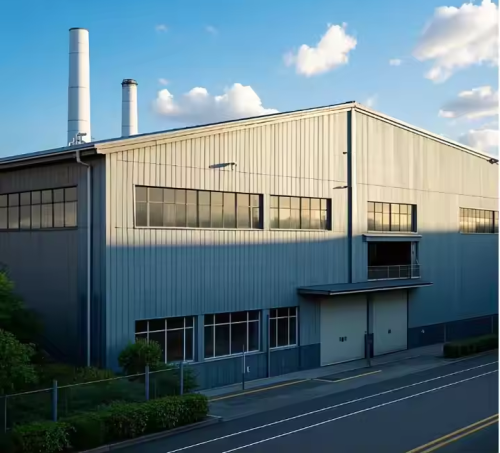
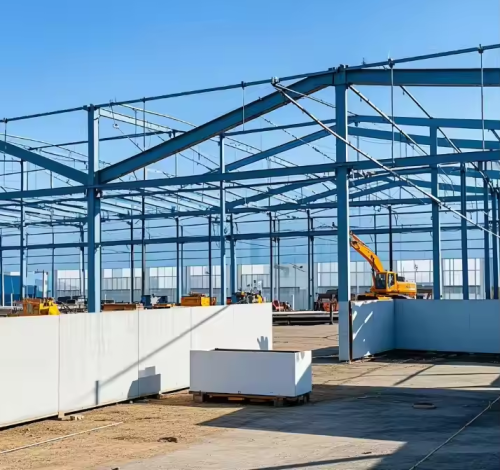
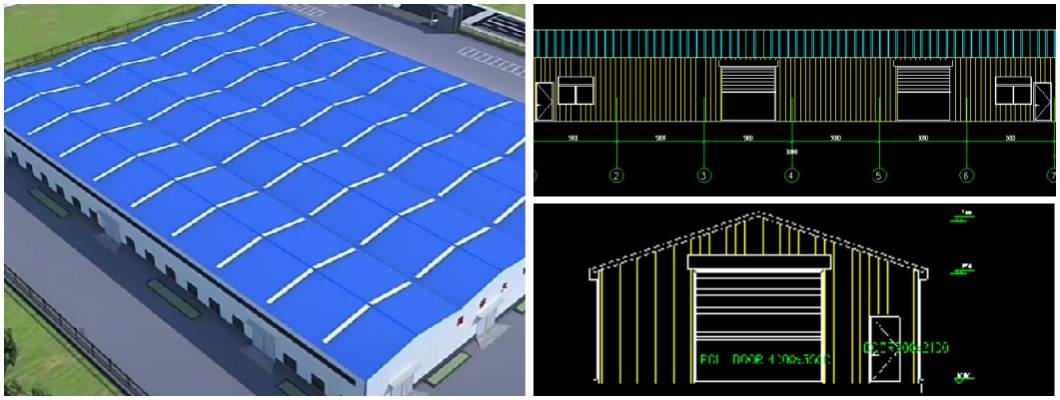
This prefabricated steel workshop is designed for industrial manufacturing, warehousing, processing and equipment storage. Its steel frame system creates practical interior space for production lines, machinery, materials and finished goods. Galvanized or coated components, insulated roof and wall systems, large doors, windows, ventilation and optional overhead crane provisions can be coordinated according to the approved project design. A configurable steel building system for projects that need durable framing, open working areas and practical enclosure options. Surface processing can be specified as coating or galvanizing according to the project environment and design requirements. The portal or rigid frame arrangement can support open space for production, storage racks, vehicles and equipment. Roof and wall panels, openings, ventilation and crane provisions can be coordinated with the intended building function. Steel frames and enclosure materials can be prepared for container loading according to the confirmed packing plan. Q355B H/I-section columns and beams are arranged according to approved drawings. Color steel sheets or insulated sandwich panels can be used for roof and wall systems. Suitable for production workshops, warehouses, processing facilities and machinery storage. The specifications below are based on the current product information. Final sizes, loads, sections and connections are confirmed during project design. This steel structure building can be configured for different industrial and commercial uses. Junnan can coordinate the workshop solution according to the site location, building function and required enclosure system. Customers may provide architectural drawings, structural drawings or basic project information for evaluation. Review location, use, dimensions and local design conditions. Confirm frame, cladding, openings, ventilation and crane requirements. Manufacture confirmed components and arrange export loading. The current product information lists coating or galvanizing as surface-processing options. The final treatment is confirmed according to the project requirements. Yes. The building can be coordinated for manufacturing, assembly, processing, warehousing and equipment storage applications. Yes. A 1-200 T crane option is listed, subject to the required capacity, runway arrangement and structural design. Please provide location, length, width, eave height, wind and snow loads, seismic requirements, cladding, doors, windows and crane requirements if applicable. Send your drawings or basic project information for a project-specific review and quotation.Galvanized Prefabricated Steel Workshop for Industrial Manufacturing
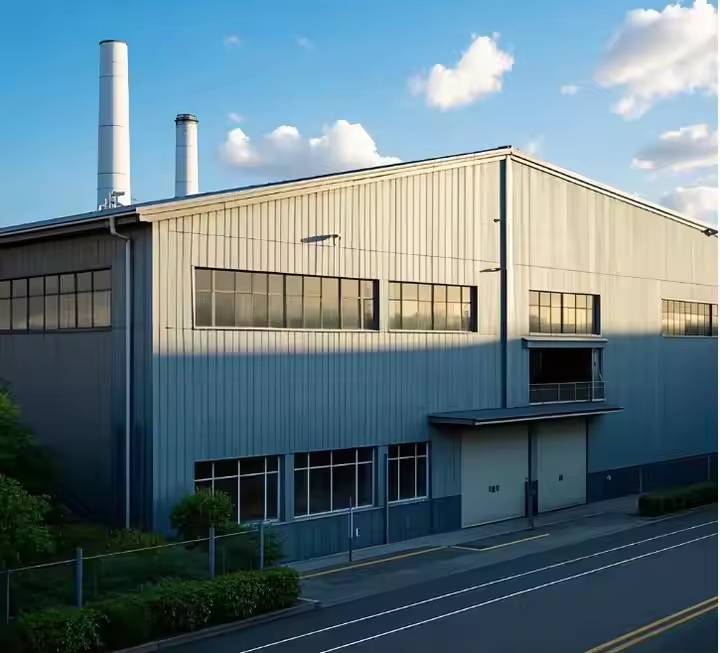
Key Features of This Galvanized Steel Workshop
Galvanized or Coated Steel
Usable Interior Space
Industrial Customization
Export-Oriented Supply
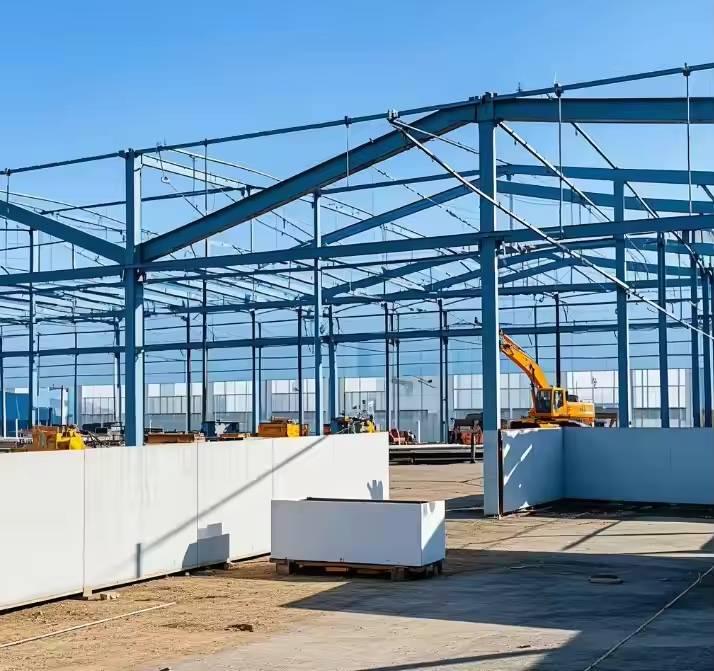
Steel Frame Structure
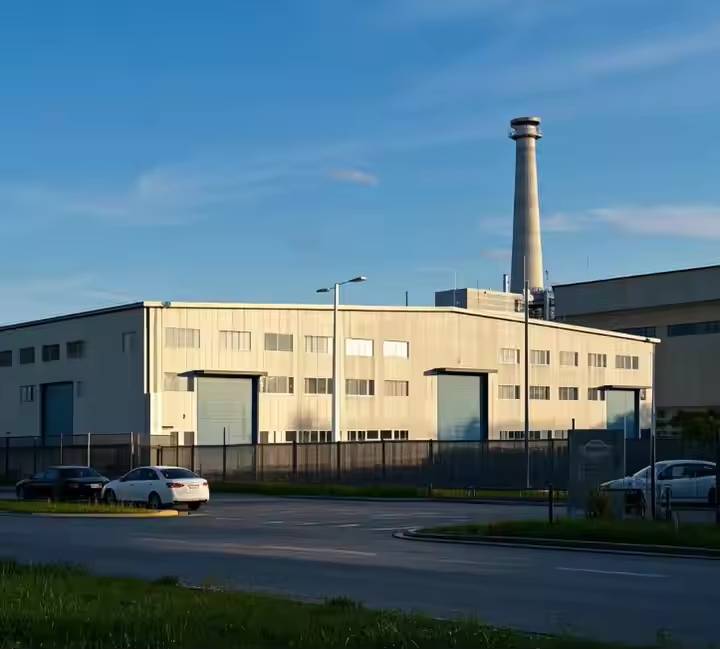
Flexible Enclosure
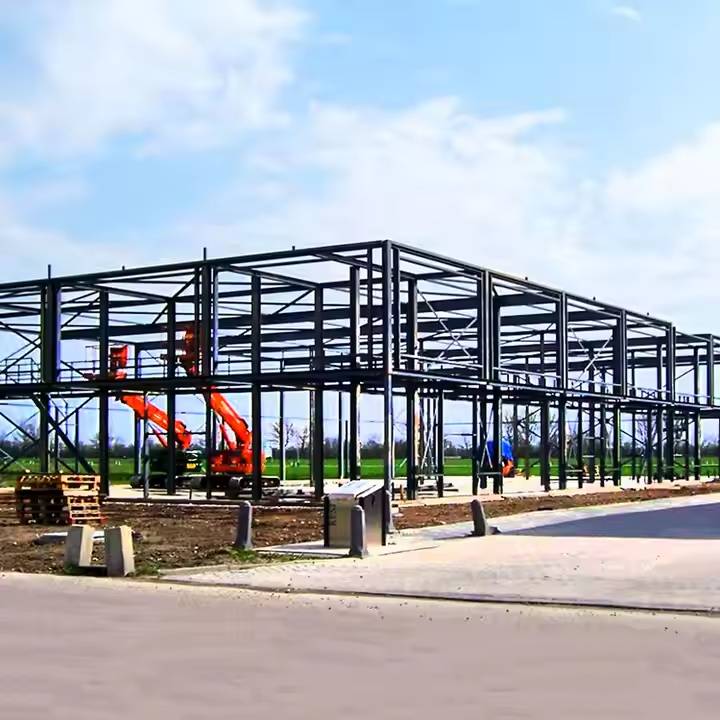
Manufacturing Applications
Technical Specifications
System Component Specification Main Structure Frame Columns and Beams Q355B H/I section steel, according to approved drawings Main Structure Welding Automatic submerged arc welding Main Structure Surface Processing Coated or galvanized finish Main Structure High-Strength Bolts Grade 10.9 Secondary Structure Purlins C/Z purlins, C120-C320 and Z100-Z300 Secondary Structure Bracing and Tie Bars Q235B L-steel, round pipe and round bar Roof System Roofing Material PU, glass wool, rock wool or EPS sandwich panel, 50-200 mm Roof System Skylight, Gutter and Downpipe 1.2 mm FRP skylight, galvanized or coated steel gutter, PVC downpipe Wall System Wall Material Color steel sheet or PU, glass wool, rock wool or EPS sandwich panel, 50-200 mm Openings Doors and Windows Rolling door, sliding door, access door, aluminum or PVC windows; customizable Ventilation Ventilator Unpowered axial-flow ventilator or monitor roof; customizable Crane Overhead Crane 1-200 T option, subject to project requirements Packing Export Loading Main steel frame in 40' OT; roof and wall panels in 40' HQ according to the packing plan 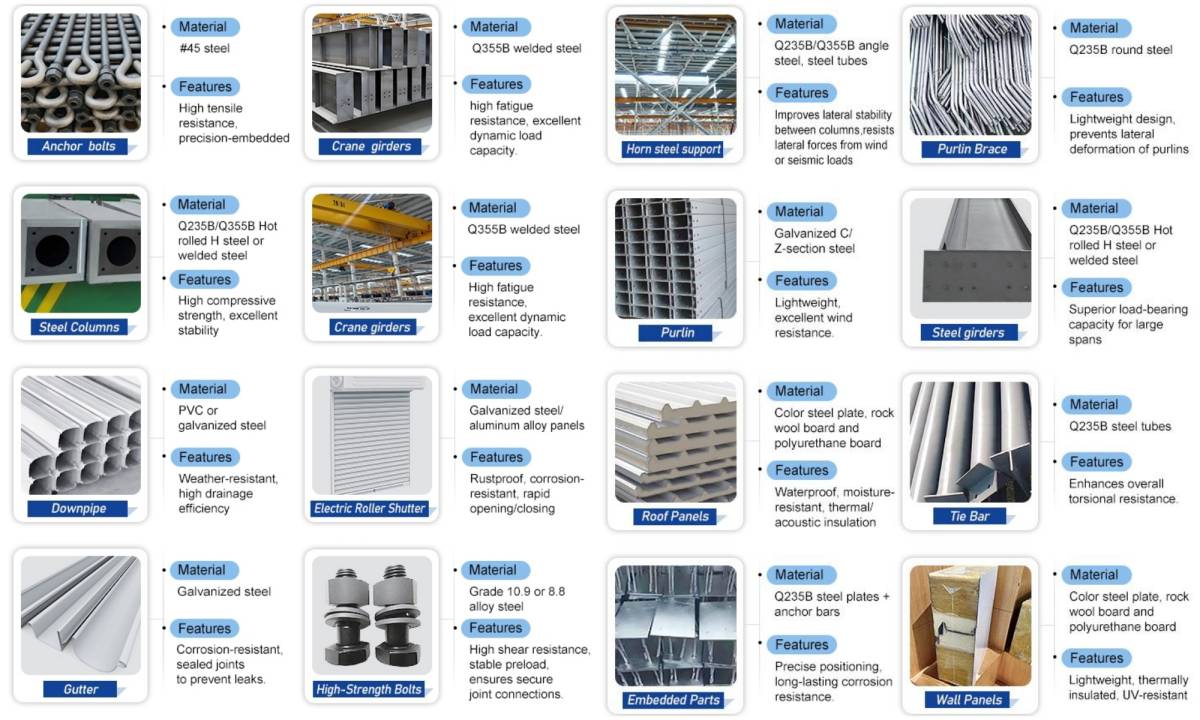
Industrial Applications
Design and Supply Service
Project Review
Design Coordination
Production and Packing
Frequently Asked Questions
Is hot-dip galvanizing available?
Can the workshop be designed for manufacturing?
Can an overhead crane be included?
What information is needed for a quotation?
Request a Galvanized Steel Workshop Quotation